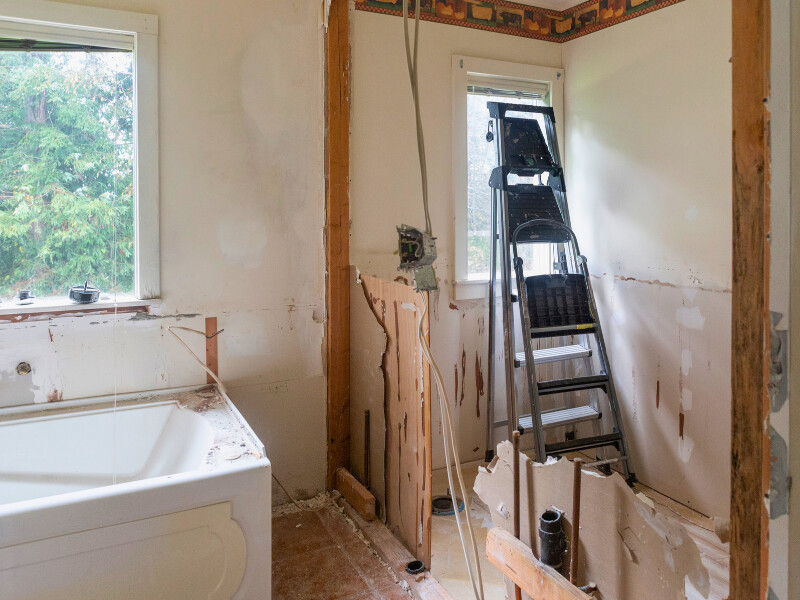
A bathroom does not have to be demolished to the studs simply because it looks dated.
At the same time, replacing a vanity, repainting the walls, and installing new fixtures can be a poor investment when the shower is failing, the ventilation is inadequate, or aging plumbing is already accessible only through surfaces you are about to replace.
This is where many homeowners struggle at the beginning of a bathroom renovation. The choice is often presented as either a quick cosmetic refresh or a complete gut remodel, but real projects rarely fit so neatly into those categories.
Bathrooms in Massachusetts and New Hampshire make that decision particularly interesting. Some have been functioning for 50 years with relatively few alterations. Others have received several rounds of updates, leaving modern fixtures connected to much older plumbing, new flooring installed over previous layers, or attractive tile covering a shower assembly approaching the end of its useful life.
The amount of remodeling a bathroom needs should therefore be determined by its condition, function, construction, and the homeowner’s goals, not simply its age.
Table of Contents
First, Separate What Looks Old From What Actually Needs Work
Imagine two bathrooms built around the same time.
The first has an outdated oak vanity, older light fixtures, beige floor tile, and a countertop the homeowner dislikes. The shower performs properly, there is no known history of leakage, ventilation is effective, the layout works well, and the underlying systems are in reasonable condition.
The second bathroom looks considerably newer because it received cosmetic improvements ten years ago. However, the shower has recurring problems, the floor near the toilet feels questionable, ventilation is poor, and the homeowner wants to move several fixtures.
Which bathroom needs the larger renovation?
Probably the second one.
Appearance is a weak way to determine remodeling scope.
A bathroom can be visually dated while remaining a reasonable candidate for a targeted update. Conversely, relatively modern finishes can conceal conditions that justify opening much more of the room.
That is why the first stage of bathroom renovation planning should be an assessment rather than a shopping trip.
What Counts as a Partial Bathroom Remodel?
There is no official construction definition that divides a partial remodel from a full renovation. In practical terms, a partial update preserves significant portions of the existing bathroom while replacing selected components.
That could mean installing a new vanity, countertop, mirror, lighting, toilet, and paint while leaving the shower and flooring intact.
Another project might replace an aging tub-and-shower area while preserving a relatively new vanity and floor.
The important word is selective.
A successful partial bathroom remodel identifies components worth keeping and avoids disturbing them unnecessarily.
Good candidates for a targeted update
A partial renovation tends to make the most sense when the bathroom has several characteristics working in its favor.
The layout already functions well. Major plumbing locations do not need to change, and there is no evidence that the bathroom requires extensive correction behind finished surfaces. Some components may also have been replaced recently and still have substantial useful life remaining.
In that situation, selective improvements can produce a noticeable result without rebuilding a room that does not need to be rebuilt.
For example, a dated vanity wall can change dramatically with better cabinetry, a new countertop, improved lighting, a larger mirror, and thoughtful storage.
There is little reason to demolish a properly performing shower across the room solely to make the project qualify as a “full remodel.”
“Partial” does not mean “temporary.”
A smaller scope should still be completed properly.
If new flooring is installed, transitions and fixture relationships need to be considered. A replacement vanity still requires proper plumbing and electrical coordination. Updating the exhaust fan should include understanding how the ventilation system is functioning, not simply choosing a quieter grille.
A partial remodel is successful when it is intentionally limited, not when necessary work is skipped to keep the project inexpensive.
When a Full Bathroom Renovation Starts Making More Sense
The calculation changes when several major components need attention at the same time.
Suppose the homeowner wants a new shower, floor, vanity, lighting, ventilation, and plumbing fixtures. The toilet will be removed during flooring work, walls need to be opened for electrical changes, and the shower area will be demolished completely.
At that point, preserving isolated sections of the old bathroom can sometimes add complexity rather than save meaningful money.
The project has crossed from replacing individual features into rebuilding the room as a system.
The layout no longer supports the household
An inefficient floor plan is one of the clearest reasons to consider a more comprehensive renovation.
Perhaps a large bathtub occupies valuable space while the shower is too small. The vanity blocks comfortable circulation, or the household now needs accessibility features that the original arrangement cannot accommodate.
Cosmetic work cannot solve those problems.
A full bathroom renovation gives the contractor an opportunity to reconsider how the room functions before installing new finishes around the same limitations.
That does not mean every fixture must move. Even comprehensive renovations can preserve plumbing locations that already make sense.
The difference is that the entire room is being evaluated together.
Multiple systems need attention
A bathroom becomes a stronger candidate for comprehensive remodeling when several underlying components require work.
An aging shower may need replacement at the same time electrical improvements are planned. The exhaust system may be inadequate, while flooring needs to be removed and plumbing fixtures are approaching replacement anyway.
Completing these improvements as unrelated projects over several years can mean disturbing finished surfaces more than once.
If the room is already being opened substantially, homeowners should ask which other known issues would be difficult or expensive to address after everything is closed again.
This is not an argument for replacing every accessible component. It is an argument for considering the sequence of future work.
The Shower Often Determines the Direction of the Project
Few bathroom components influence remodeling scope as much as a tiled shower.
Replacing a faucet is relatively isolated. Rebuilding a shower is not.
The work can involve demolition, plumbing, wall preparation, waterproofing, tile, fixtures, storage details, and glass. Surrounding flooring or walls may also interact with the new construction.
If the existing shower is performing properly and the homeowner likes it, preserving it can make a partial remodel considerably more practical.
If the shower is one of the primary reasons for renovating, the scope begins expanding quickly.
Don’t judge the shower by tile color alone
Ugly tile does not necessarily mean the shower assembly is failing.
Likewise, attractive tile does not prove that everything behind it is in excellent condition.
Recurring loose tile, persistent moisture-related symptoms, deteriorated materials around the enclosure, or a known history of leakage deserve investigation.
A contractor should distinguish between a shower that homeowners simply want to modernize and one showing signs that a deeper construction issue may exist.
Think Carefully Before Installing New Finishes Over Old Problems
One of the worst outcomes in bathroom remodeling is paying for a surface twice.
Imagine installing new flooring around an aging vanity and toilet, then deciding two years later that both fixtures need to move as part of a larger renovation.
Some of the new floor may have to be disturbed.
The same problem can occur with painting walls that will soon be opened for electrical work or replacing trim around a shower already scheduled for reconstruction.
This is where a partial update can become a false economy.
The question is not only “What can we keep?”
It is also “What are we likely to replace next?”
If the answer includes most of the remaining bathroom, completing the renovation in stages may provide less value than developing one coordinated project.
The five-year test
A useful planning exercise is to imagine the bathroom five years after the proposed update.
Which existing components are you confident you will still want?
If you already expect to replace the shower, relocate the vanity, or redo the floor within that period, consider whether today’s project will interfere with tomorrow’s.
This does not mean every homeowner should spend more immediately. Budget and household priorities matter.
It simply prevents a partial remodel from being designed without considering what comes next.
Older New England Bathrooms Require a Different Calculation
Age alone is not a reason to gut a bathroom.
Plenty of older homes in Massachusetts and New Hampshire contain bathrooms where major systems have been responsibly updated over time.
What age changes is the importance of understanding renovation history.
A bathroom in a 1920s house may actually have been reconstructed completely in 2015. Another bathroom in a 1970s property could still contain many original components beneath later cosmetic changes.
The year the house was built tells only part of the story.
Previous renovations can matter more than original construction
During a consultation, homeowners should share whatever they know about earlier work.
Was the bathroom remodeled before they purchased the property? Has the shower ever leaked? Was plumbing replaced? Is the exhaust fan original or newer? Were electrical improvements completed?
Documentation is helpful when available, but even basic history can guide the contractor toward areas requiring closer attention.
Unknown conditions still remain until surfaces are opened. The objective is to make the remodeling scope as informed as reasonably possible before demolition.
Is a Partial Remodel Always Cheaper?
Usually the total scope is smaller, but cost efficiency is more complicated than the initial price.
Selective work can require contractors to protect and work around existing finishes. Matching discontinued tiles may be difficult. Removing one component without damaging another can require more careful labor than complete demolition.
There can also be diminishing returns.
If 70 or 80 percent of the bathroom already needs replacement, preserving a few remaining finishes may not reduce the project cost as much as homeowners expect.
This is why there is no useful universal percentage at which a partial remodel automatically becomes a full renovation.
The contractor needs to compare what is being retained with what construction is necessary around it.
Where partial remodeling can offer excellent value
The strongest cases are bathrooms where expensive or disruptive components remain in good condition.
Keeping a relatively new shower, for instance, while improving cabinetry, lighting, paint, hardware, and storage can produce a meaningful transformation without disturbing the wet area.
Similarly, replacing an outdated tub or shower while preserving recently installed cabinetry elsewhere can make sense if the interfaces between old and new work can be handled cleanly.
Selective remodeling works best when there is a clear boundary between what stays and what changes.
Three Levels of Bathroom Remodeling
Instead of thinking only in terms of “update” and “gut renovation,” it can be more useful to consider three levels of intervention.
Level 1: Surface and fixture update
The underlying bathroom works, while appearance and selected fixtures need improvement.
Work might include painting, lighting, mirrors, hardware, a toilet, vanity, or other relatively contained replacements.
The basic layout and major wet areas remain intact.
Level 2: Targeted reconstruction
One substantial part of the bathroom needs to be rebuilt while other areas remain worth preserving.
A common example would be replacing the bathing area and updating selected fixtures without reconstructing the entire room.
This level requires careful coordination because new construction has to meet existing finishes cleanly.
Level 3: Comprehensive renovation
Most of the bathroom is being removed, underlying systems are being addressed, or meaningful layout changes are required.
At this point, the project should be planned as a complete room rather than a collection of replacement products.
For homeowners exploring what different scopes can look like, allworkhome.com provides examples of bathroom remodeling projects completed by All Work Construction throughout Massachusetts and New Hampshire.
How to Decide What Your Bathroom Actually Needs
Forget the renovation label for a moment.
Walk through the bathroom component by component and classify each area according to condition and function.
Does the shower perform well? Is the layout comfortable? Does storage meet the household’s needs? Is ventilation effective? Are there known plumbing or moisture problems? Will planned electrical improvements require walls to be opened?
Then consider how those answers interact.
A bathroom with one weak component may be ideal for targeted work. A bathroom with six interconnected problems is telling a different story.
Budget comes after that assessment, not before it.
The homeowner can then decide whether to complete the ideal scope immediately, modify the design, or develop a phased approach that avoids undoing newly completed work later.
When professional evaluation is especially useful
Some decisions cannot be made confidently from appearance alone.
Recurring moisture problems, questionable flooring, significant layout changes, older plumbing, and bathrooms with complicated renovation histories deserve a closer look before the scope is finalized.
The contractor still cannot guarantee what exists behind every finished surface. What an experienced remodeler can do is identify visible clues, understand how proposed changes interact, and explain which uncertainties may affect the project.
That is much more useful than automatically recommending either the smallest or largest possible renovation.
Remodel Enough, but Not More Than the Bathroom Needs
A successful bathroom project is not measured by how much material ends up in the dumpster.
Sometimes the smartest renovation preserves the existing shower, plumbing locations, or flooring and concentrates the budget on a handful of improvements that make the room substantially better.
In another house, a partial update would simply install new finishes around problems the homeowner will need to address later.
The difference comes from evaluating the bathroom as it exists today.
For homeowners in Massachusetts and New Hampshire, especially those dealing with older New England housing, the best scope is the one that addresses the room’s actual weaknesses while preserving components that still perform well.
That may mean a modest update, targeted reconstruction, or a complete renovation.
The important part is knowing why you are choosing that level of work before construction begins.